XXI. kerület
Budapest, Magyarország
Eladó ház
259,00 M Ft
1 257 282 Ft / m²
Eladó ház
259,00 M Ft
1 257 282 Ft / m²
alapterület
206 m²
szobák
5 + 1 fél
telek
856 m²
PLEASE FIND THE ENGLISH DESCRIPTION BELOW, THANK YOU Csepelen, Királyerdő kedvelt részén, Duna-part közelében, modern családi ház eladó!
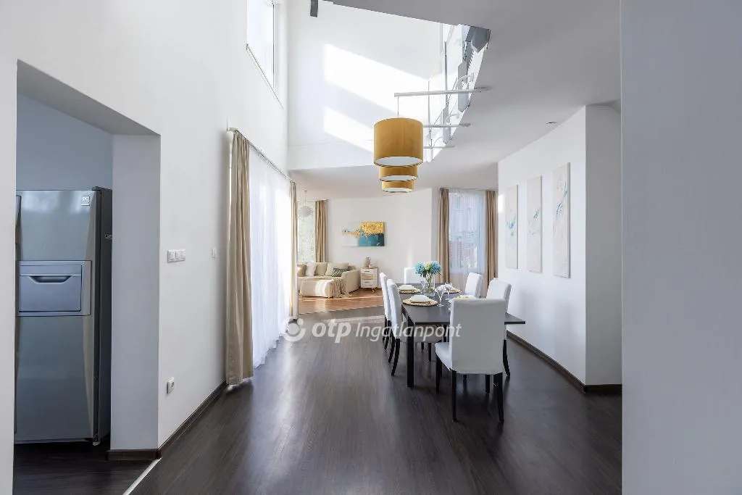
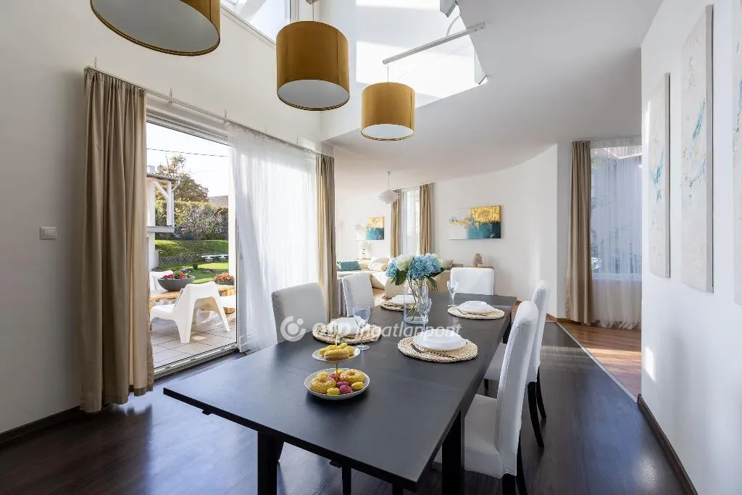
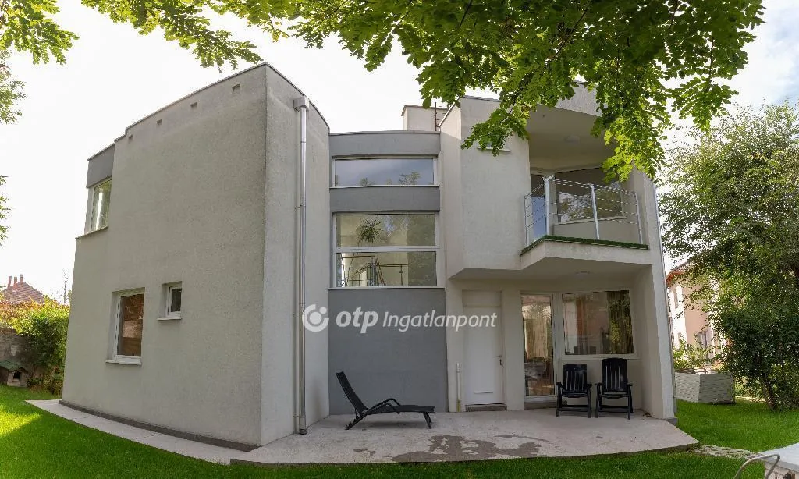
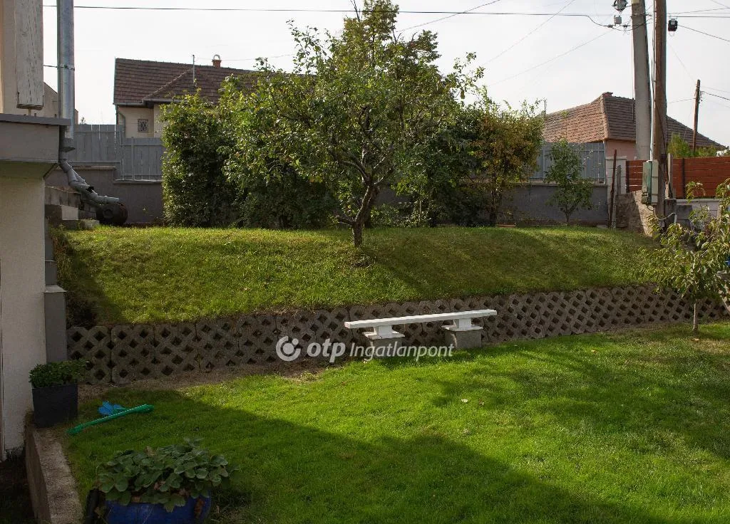
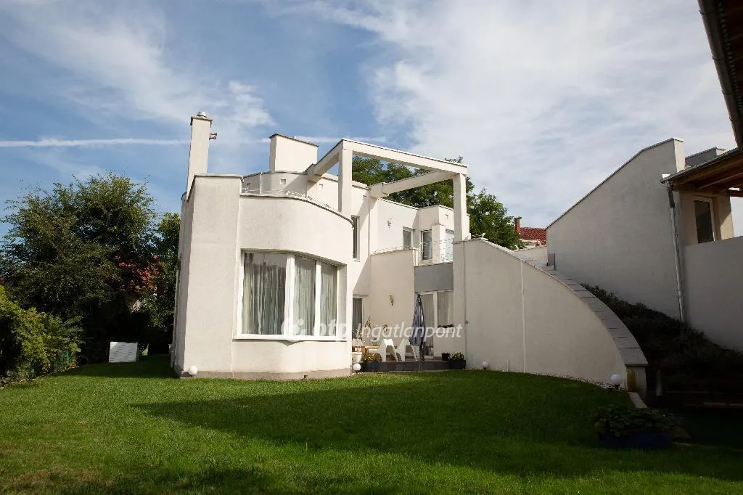
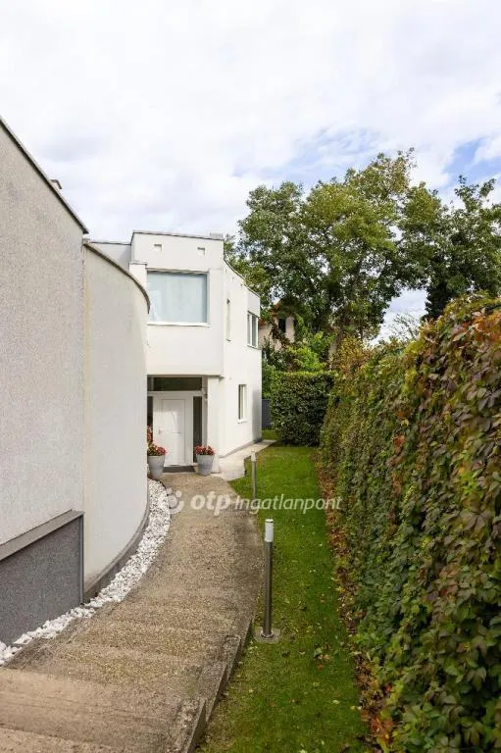
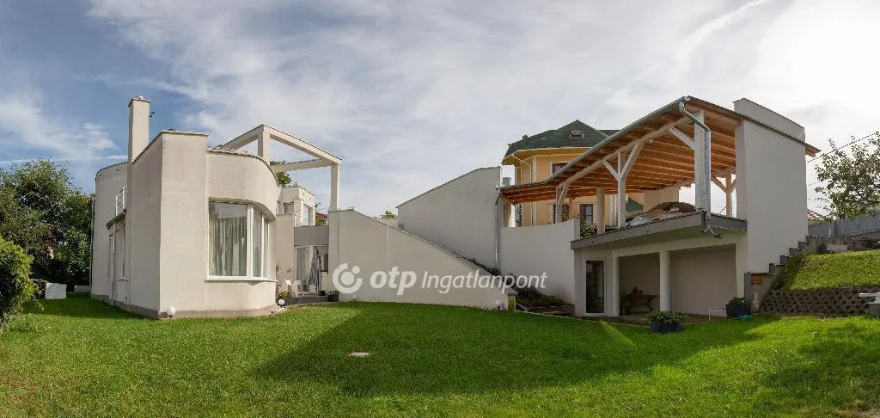
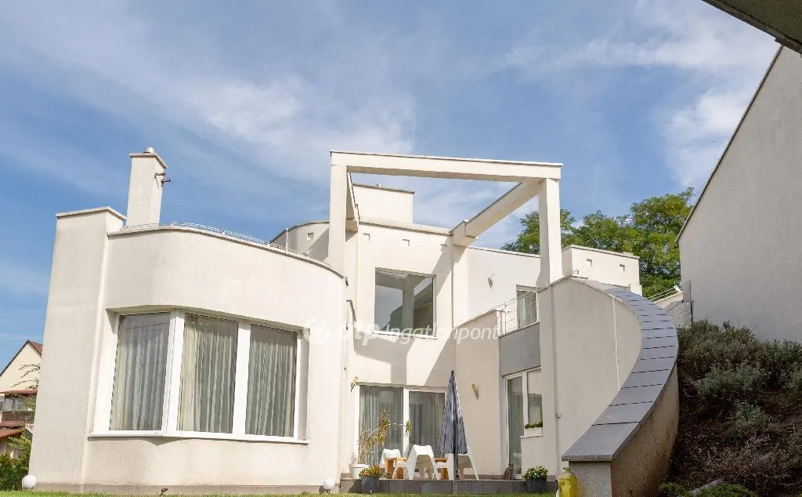
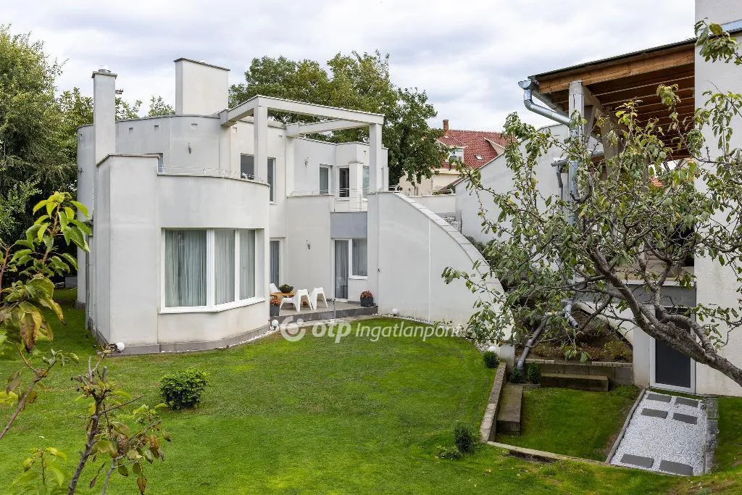
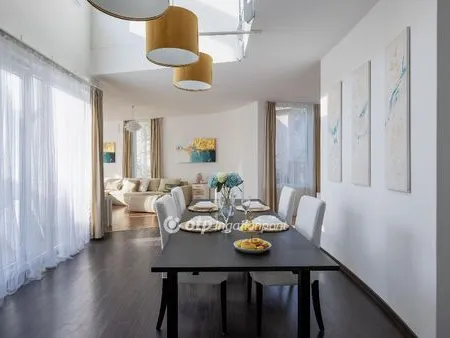
Megvételre kínálunk egy 209 nm-es, kétszintes, 5 szobás, Bauhaus stílusban épült családi házat, amely 2007-ben épült, és azóta folyamatosan karbantartott és modernizált. Az ingatlan garázzsal, több terasszal és parkosított kerttel várja új tulajdonosát.
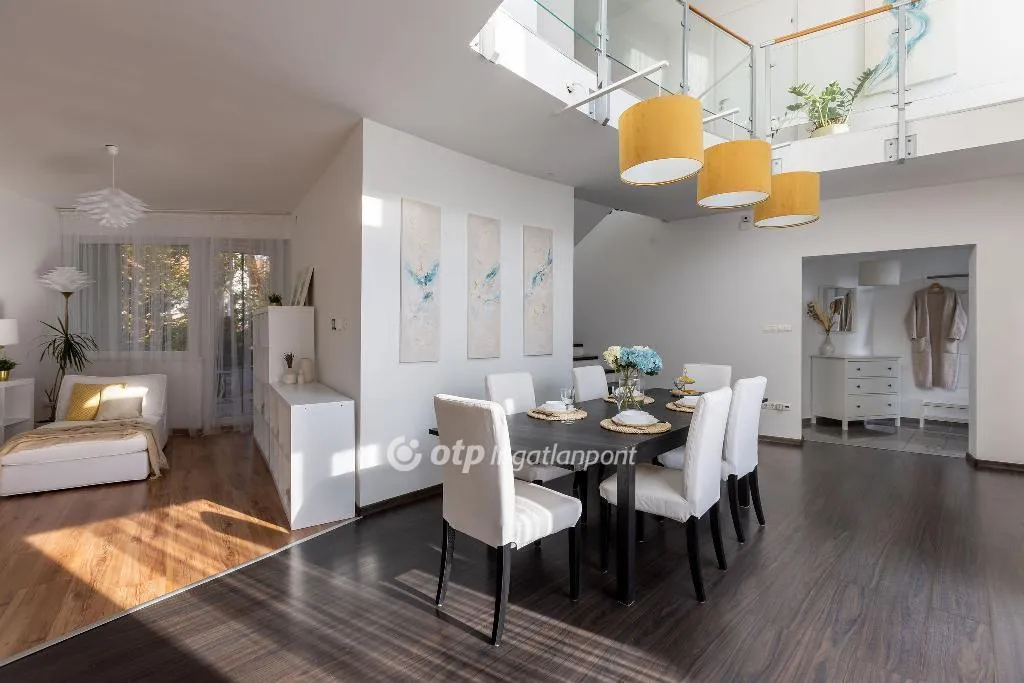
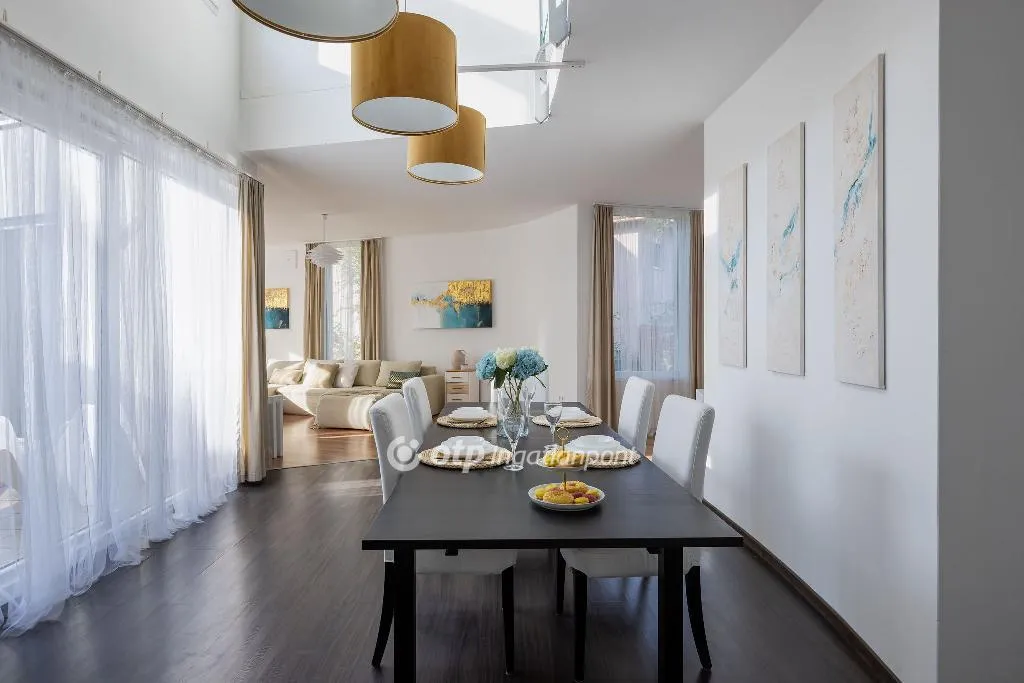
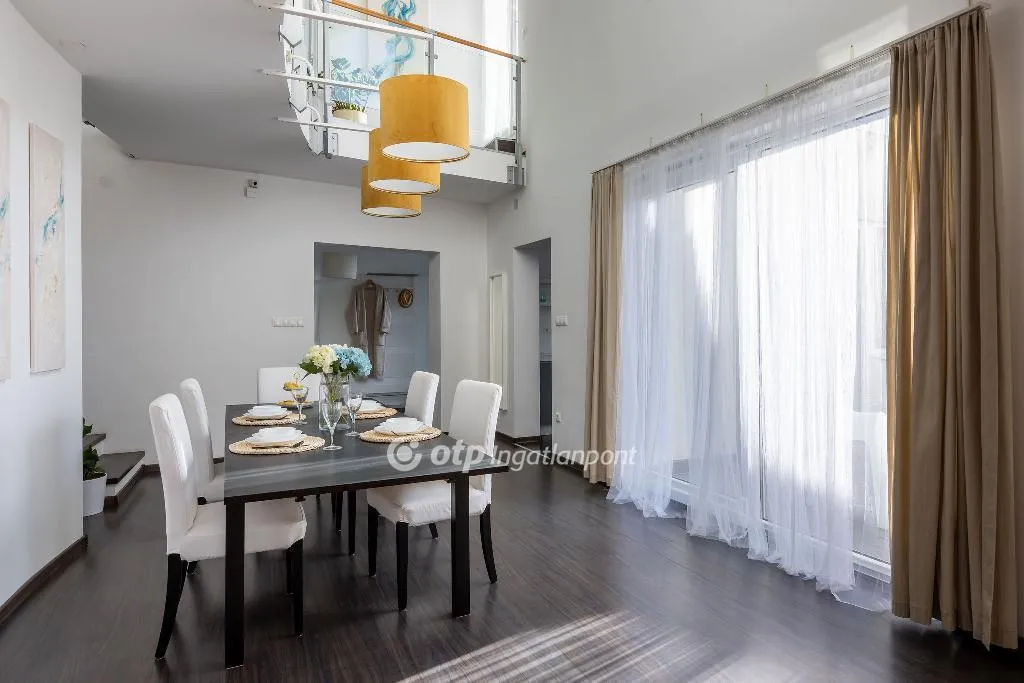
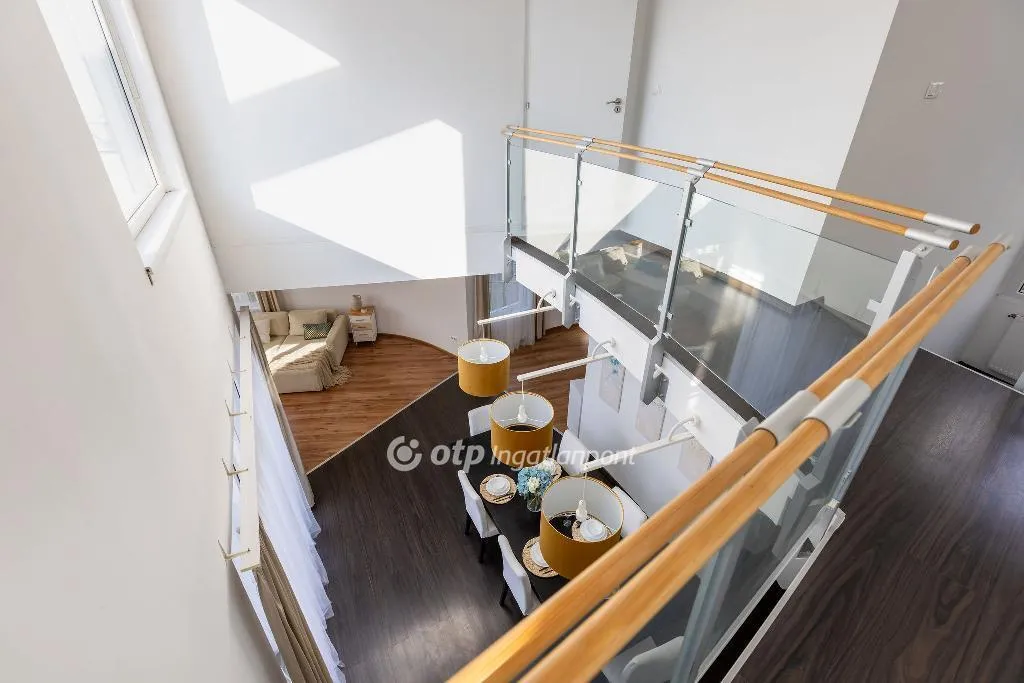
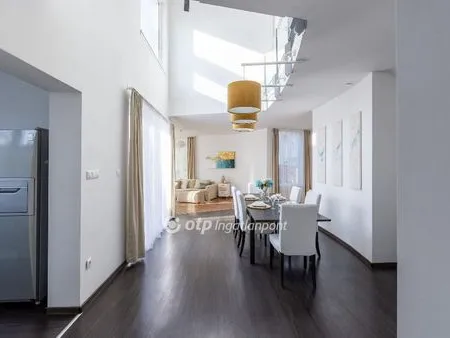
Főbb jellemzők: Telek: 856 nm parkosított kert Ház: 206,9 nm Tájolás: déli, világos helyiségekkel Fűtés: gázcirkó, padlófűtés, radiátor, kandalló kiállás Belmagasság: 2,7 m, étkezőnél impozáns 7 m Szintek: 2
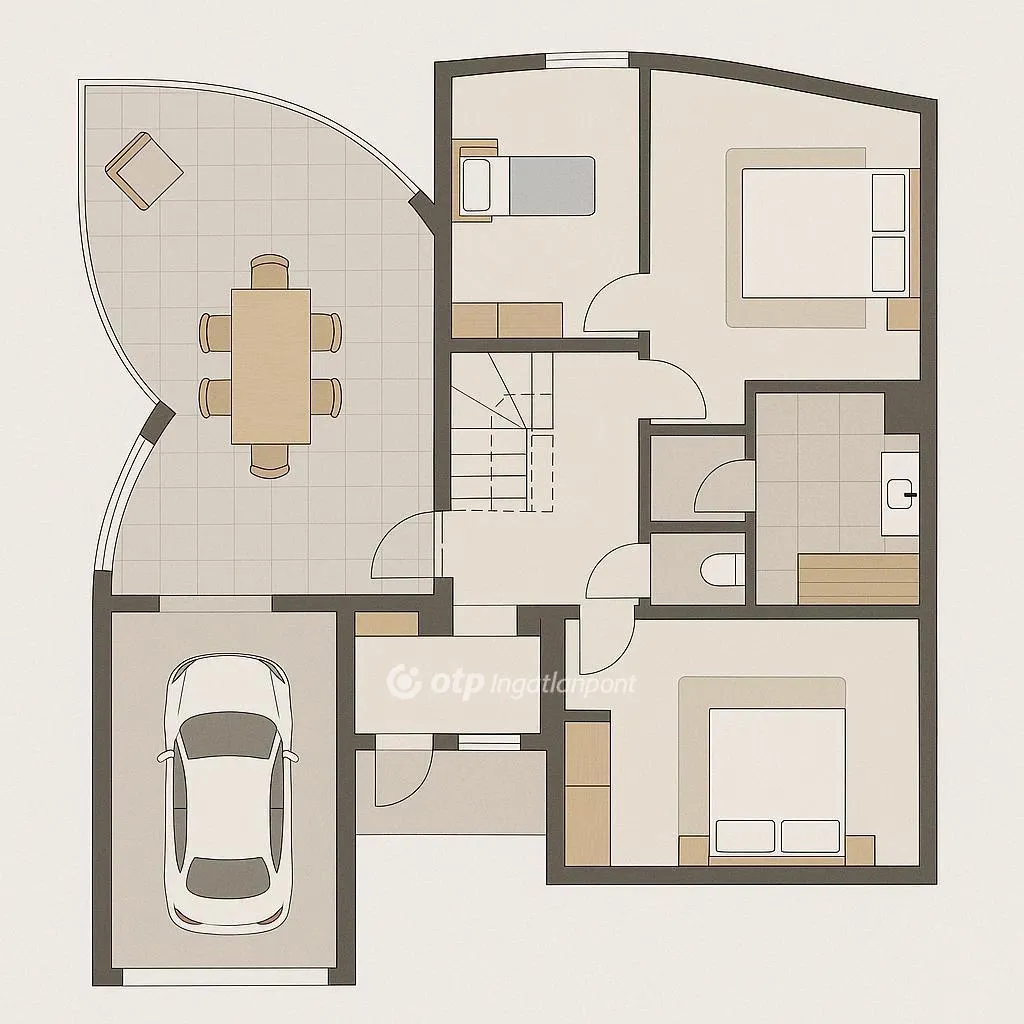
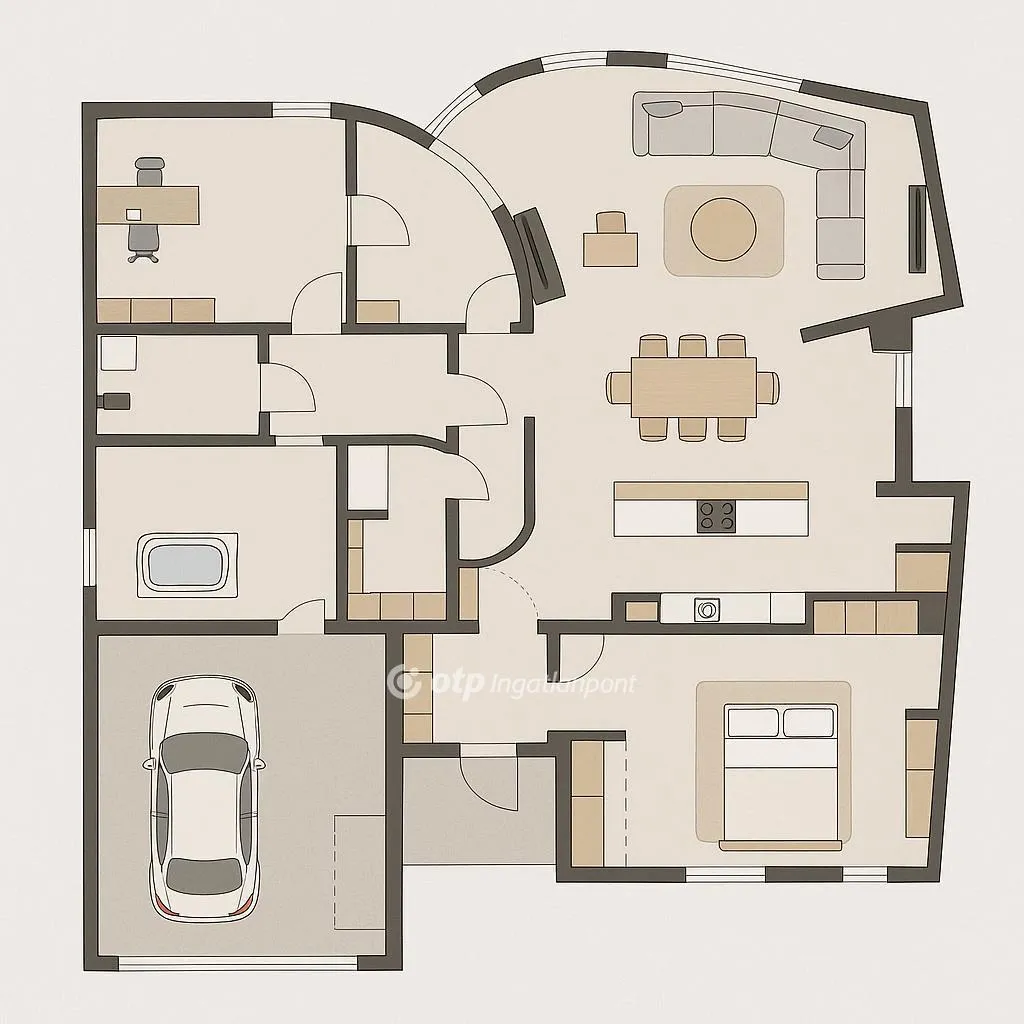
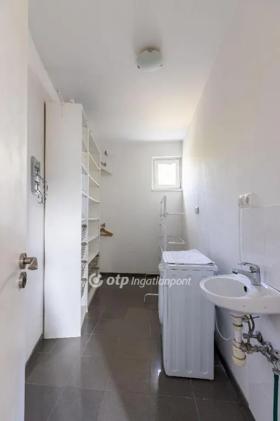
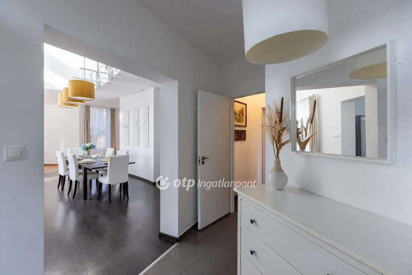
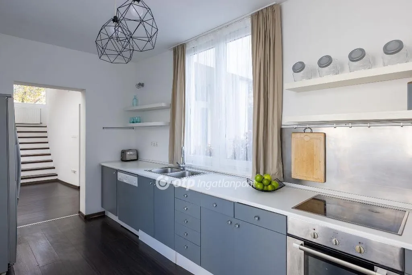
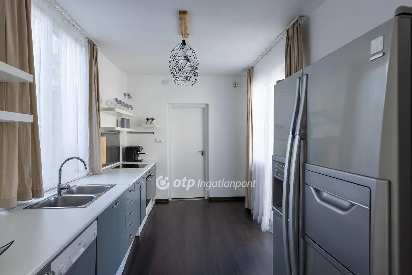
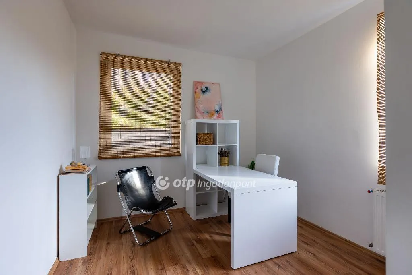
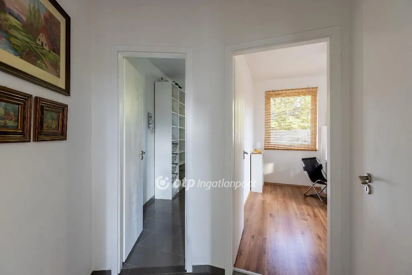
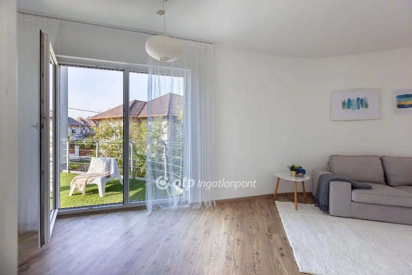
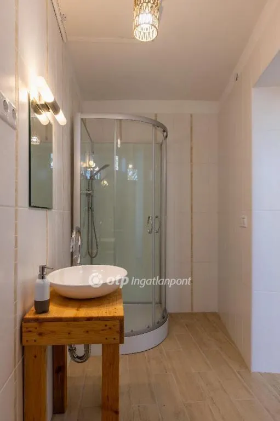
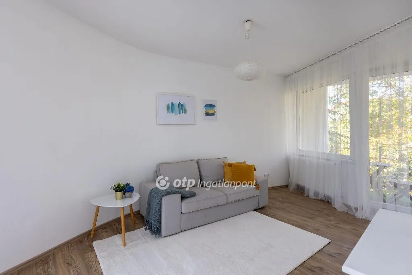
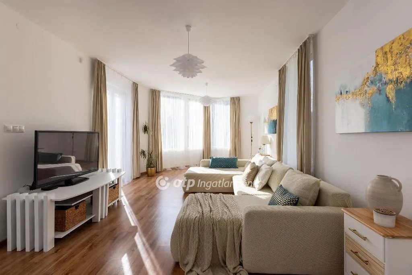
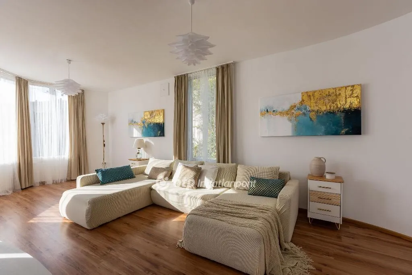
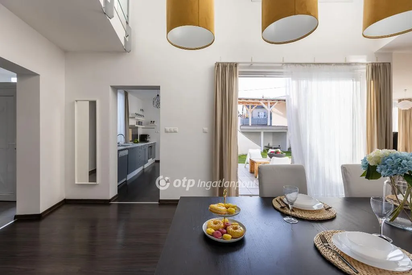
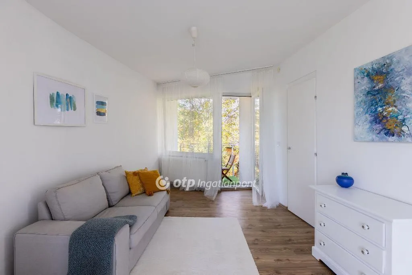
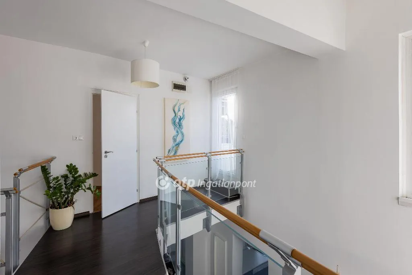
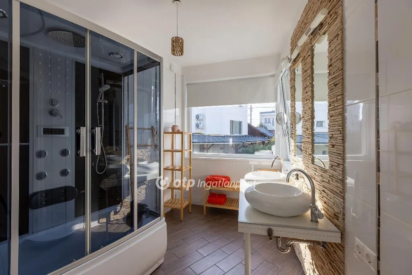
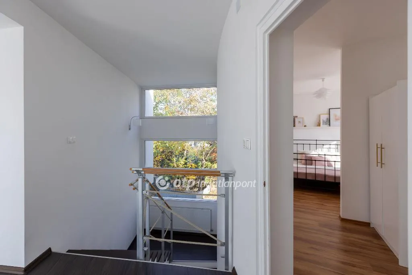
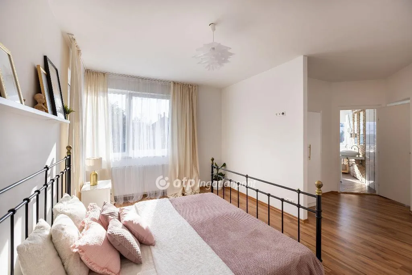
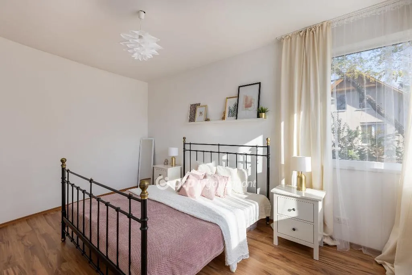
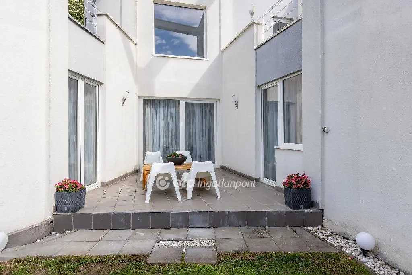
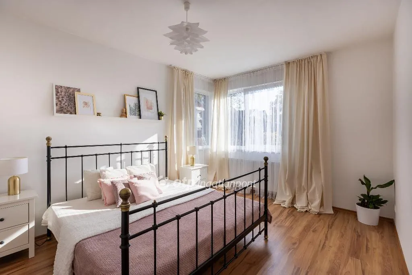
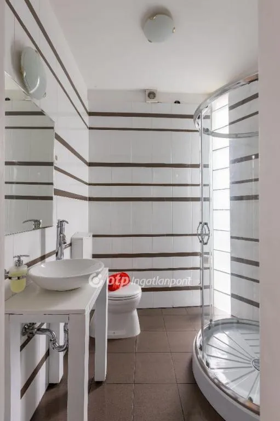
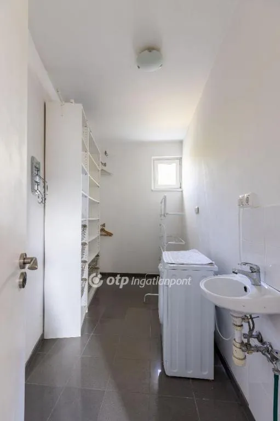
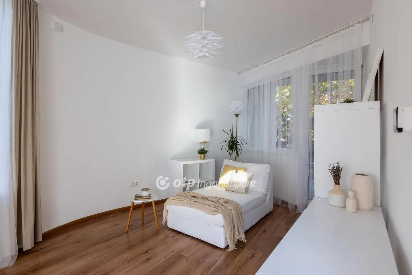
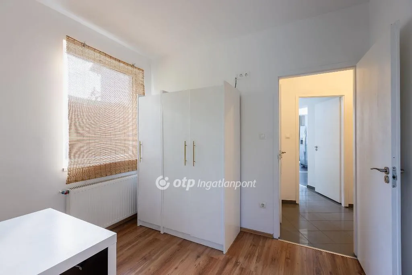
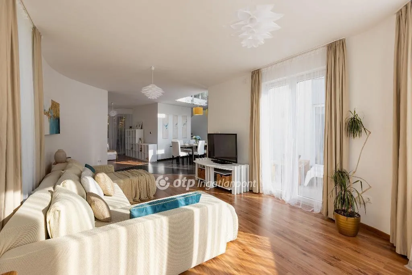
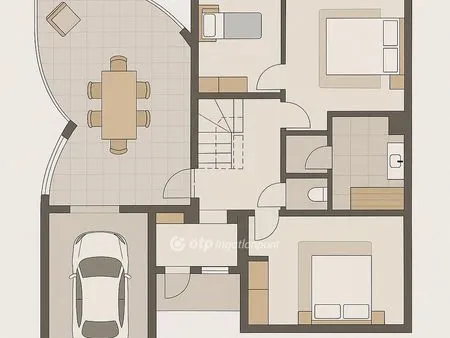
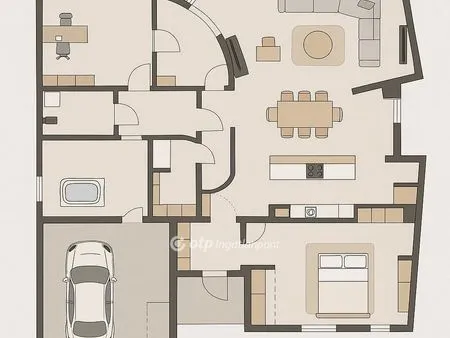
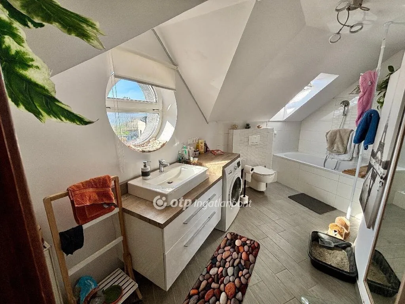
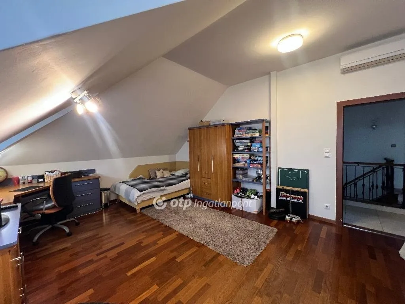
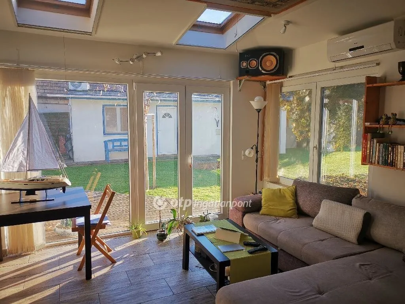
Helyiségek: Földszint: tágas előszoba, konyha kamrával, dolgozószoba, átriumos nappali, vendégszoba saját fürdővel, két terasz, kazánház Emelet: két hálószoba, mindegyikhez saját fürdő és terasz, galéria
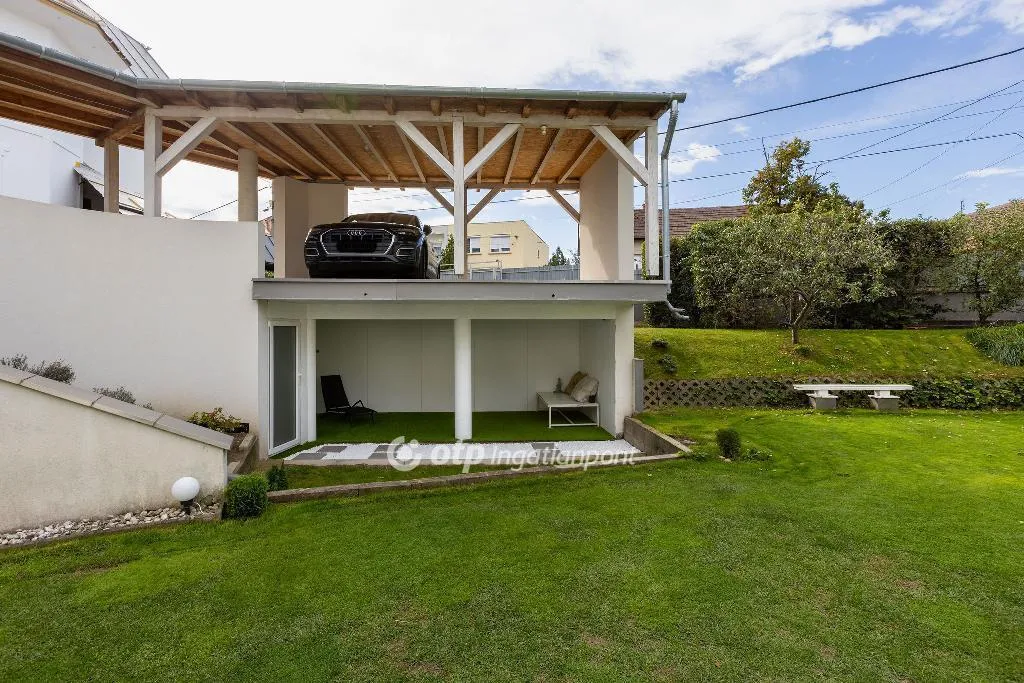
Extrák: Kétállásos fedett autóbeálló Alatta hűvös, praktikus kerti tároló
Az energetikai tanúsítvány készítése folyamatban van, amint rendelkezésre áll, úgy azzal a hirdetés frissítésre kerül.
Az ingatlan rugalmasan megtekinthető és akár azonnal költözhető
Modern family home for sale in Csepel’s Királyerdő, near the Danube!
We are offering for sale a 209 sqm, two-storey, 5-room Bauhaus-style family house, built in 2007, continuously maintained and modernized. The property includes a garage, multiple terraces, and a landscaped garden.
Key features: Plot size: 856 sqm landscaped garden House size: 206.9 sqm Orientation: south-facing, bright rooms Heating: gas boiler, underfloor heating, radiators, fireplace connection Ceiling height: 2.7 m, 7 m in the dining area Levels: 2
Layout: Ground floor: spacious hall, kitchen with pantry, study, atrium-style living room, guest room with en-suite bathroom, two terraces, boiler room Upper floor: two bedrooms each with private bathroom and terrace, gallery
Extras: Covered parking for 2 cars Cool, practical garden storage below
The property is available for flexible viewing and can be moved into immediately.
Az energetikai tanúsítvány készítése folyamatban van, amint rendelkezésre áll, úgy azzal a hirdetés frissítésre kerül.
Referencia szám: M313418-MDH
Tulajdonságok
Fenntarthatóság
XXI. kerület, Budapest, Magyarország

Gregoryan Artur

Budapest XIII. kerület Pannónia utca 25 - OTP Ingatlanpont Iroda
Hasonló ingatlanok
249,00 M Ft
290,00 M Ft
249,90 M Ft
249,00 M Ft
179,90 M Ft
289,00 M Ft
115,00 M Ft
165,00 M Ft
Gregoryan Artur· Budapest XIII. kerület Pannónia utca 25 - OTP Ingatlanpont Iroda
Azonosító: M313418